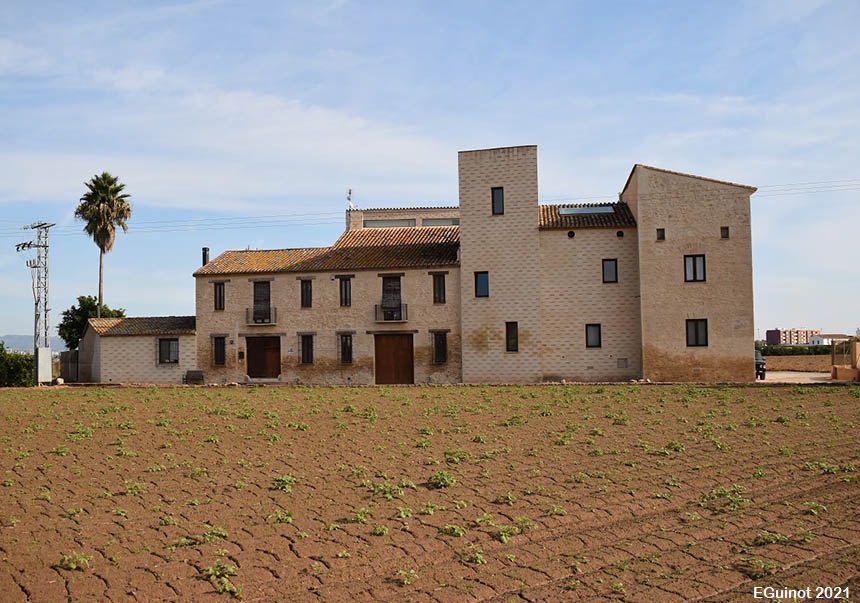
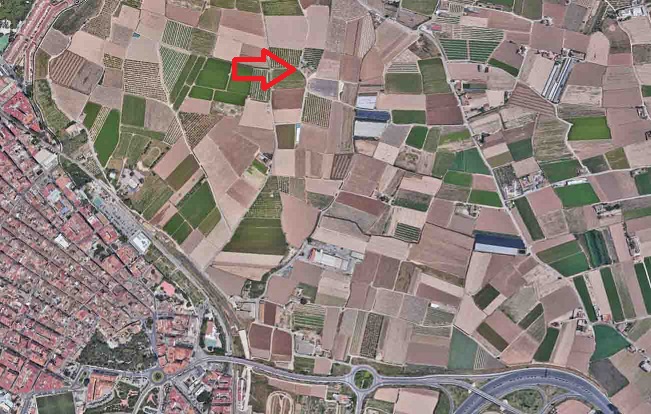
Located in the Plan de San Bernat, to access it you have to follow the old road to Godella, until you reach the access to the road belonging to the Pinohermoso farmstead.
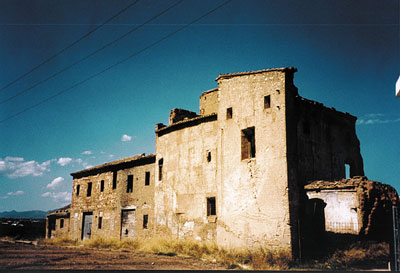
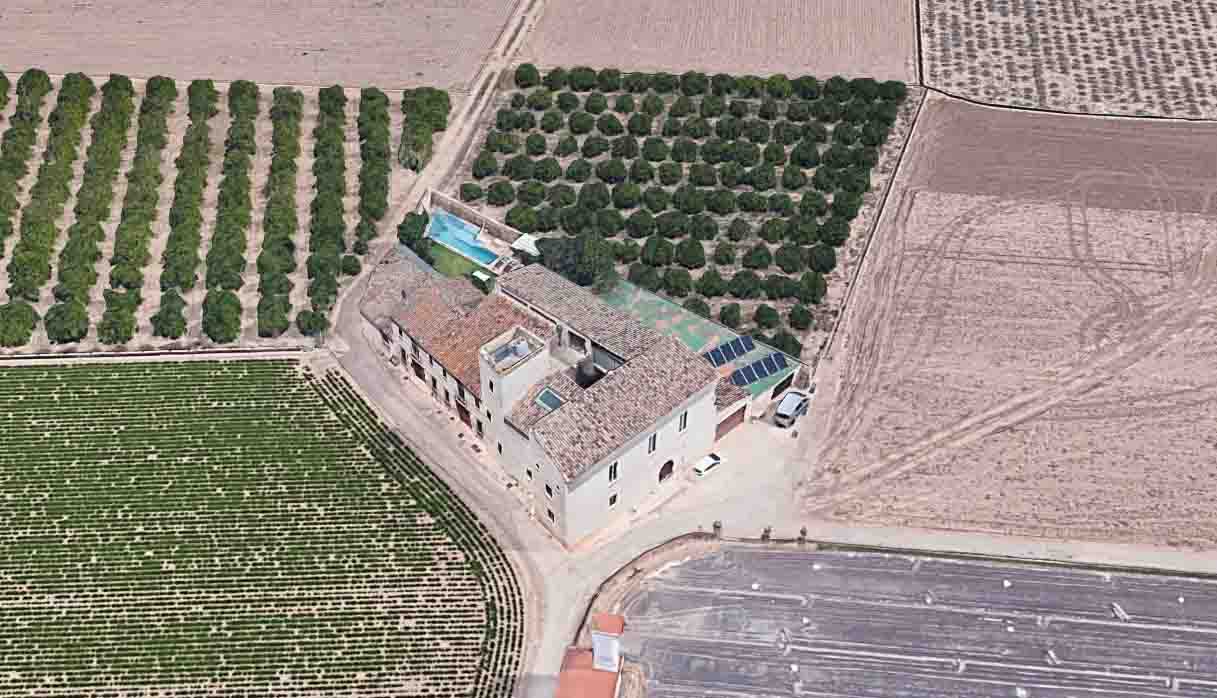
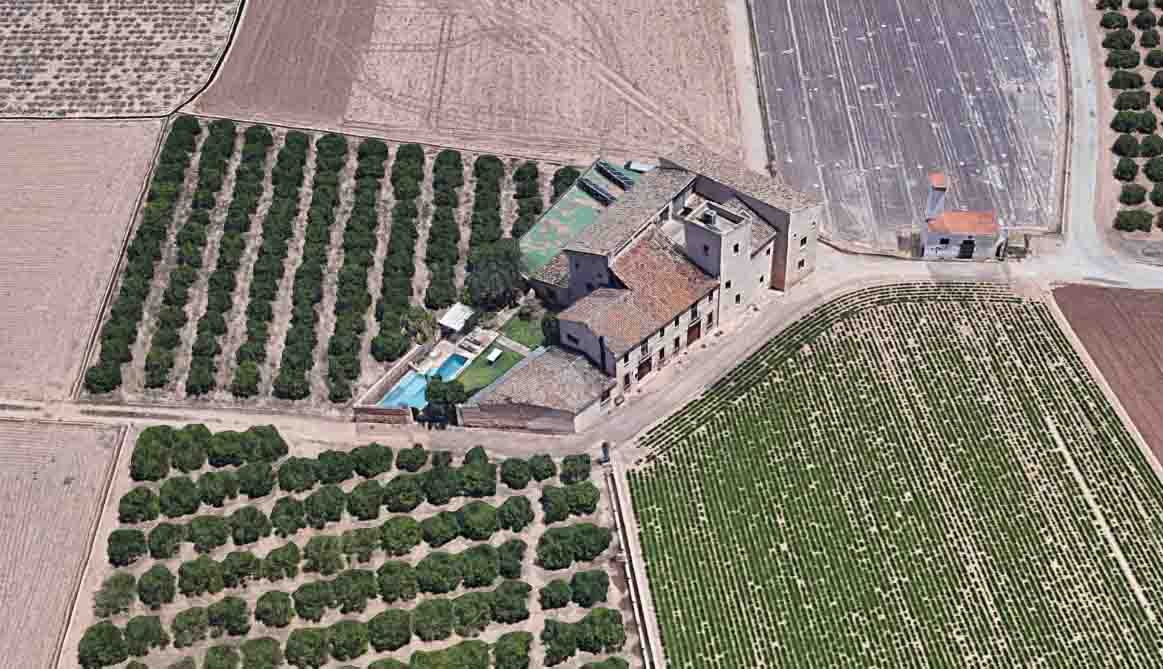
It has been refurbished not always respecting its traditional structure.
Pre-16th c.
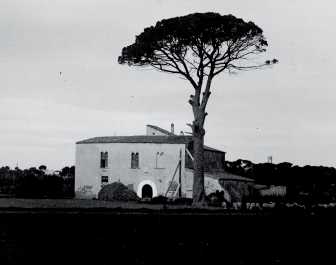
As in the case of many other farmhouses in l'Horta de València, it is not easy to find details about their specific history because they have been privately owned buildings with an agricultural and residential use, which have periodically changed hands and which do not usually appear in the more official written sources. Moreover, some of them have kept their name for a long time, even to the most recent present, but others have changed their appellation according to the name, nickname or surname of the owning family. For this reason, only a slow and careful research in the archives sometimes makes it possible to find traces of them in the past. According to M. del Rey (PGOU de València 2013 and PAT de l'Horta-2018, and the catalogue of the General Directorate of Heritage), given its architectural characteristics it could be of late medieval origin, although the building that has come down to us dates from the late 15th or early 16th century, with later remodelling. The bibliography and reports consulted do not cite any information about its owners. It is currently a private dwelling. The name seems to date from the 20th century and is related to a large pine tree that stood in front of it, which has now disappeared.
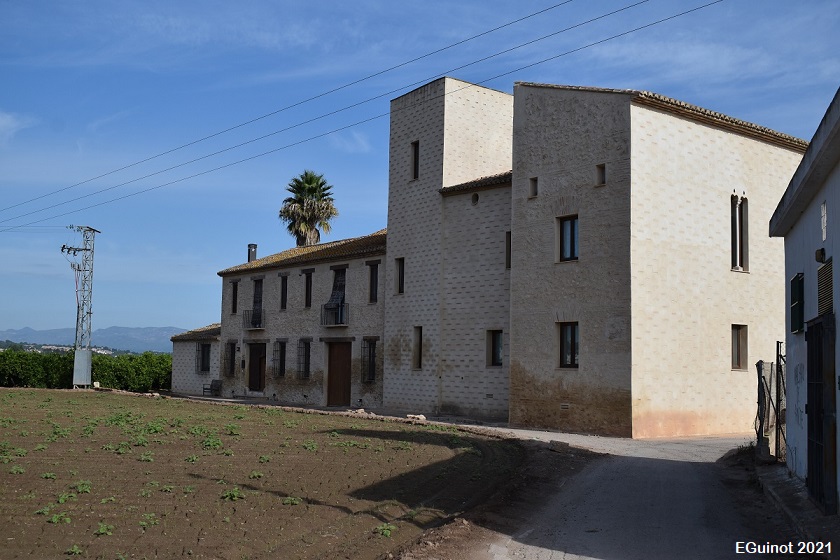
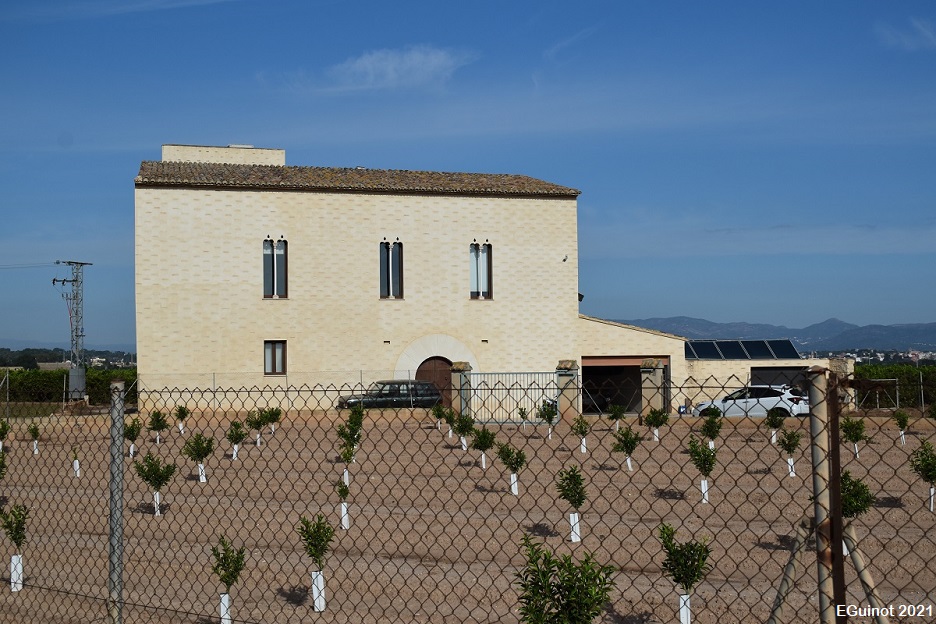
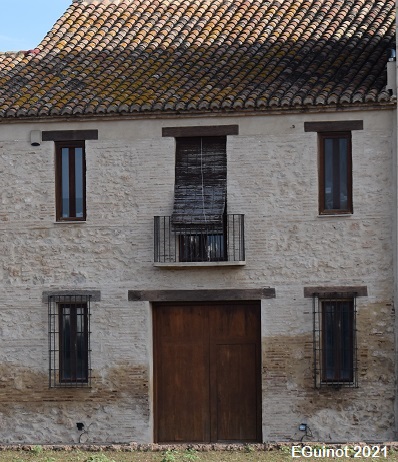
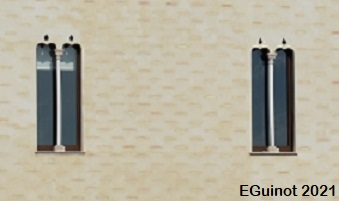
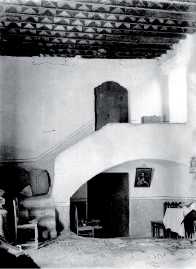
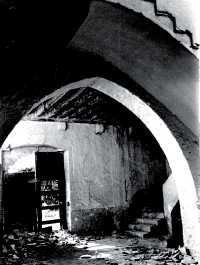
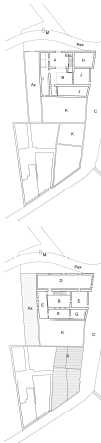
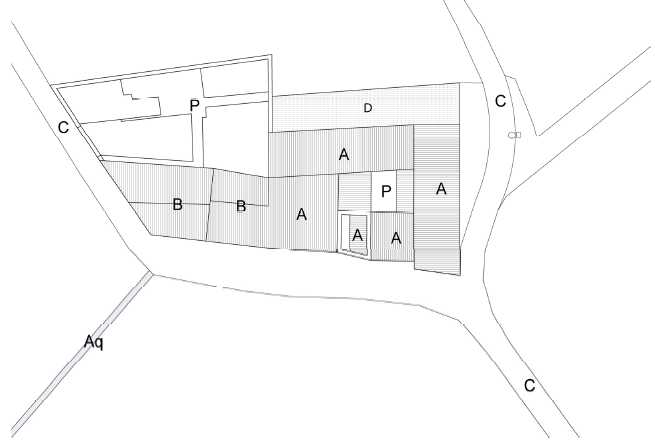
The farmhouse is located near the old road to Godella but set back from it, in the middle of the cultivated fields of the surrounding orchard and with a backdrop of the urban centres of Burjassot and Godella. According to M. del Rey (Preliminary version of the PAT de l'Horta (2008), PGOU de València 2013 and PAT de l'Horta-2018, and the catalogue of the General Directorate of Heritage), its layout is made up of several bodies structured around a courtyard which gives access to them. These various bodies have a rectangular floor plan with a single crossing. A scheme where the vertical articulation is carried out by means of a staircase that starts from the first body of construction behind the exit, goes out to the courtyard and through an arch that disembarks us in front of the main rooms on the upper floor. These noble rooms are defined as a large built space in which large biformed windows open onto the façade. It is built with rammed earth and tiles, and plastered on the outside with lime mortar. The roofs are tiled, with a single-pitched tile roof on the outside. According to M. del Rey, it is one of the most important Valencian civil Gothic houses.
Ethnological space of local interest, according to the PGOU of València (2013), the PAT de l'Horta (2018) and the Catalogue of the General Directorate of Heritage of the Generalitat Valenciana.
- Plan de Acción Territorial de Protección de la Huerta de Valencia. Versión Preliminar (2008). Memoria de Ordenación. Anexo. Fichas de Elementos Arquitectónicos. Índice de Fichas, (dir. Arancha Muñoz), Generalitat Valenciana. EPA 09.03. Fitxa: Alquería del Pino Hermoso
- Revisió Simplificada del Pla General d’Ordenació Urbana de València (PGOU). Catàleg de béns i espais protegits de Naturalesa Rural (2013). Fitxa: EPA_SNU_17.03
- Inventari General del Patrimoni Cultural Valencià. Conselleria de Cultura, Generalitat Valenciana. Secció 2ª: Béns de Rellevància local. Espai etnològic d’interés local. Fitxa:Alqueria de Pino Hermoso o de Borbotó
- Pla d’Acció Territorial d’Ordenació i Dinamització de l’Horta de València (PAT de l’Horta). Generalitat Valenciana, 2018. Catàleg annex. Element Patrimonial. EPA_09.06 Alqueria del Pino Hermoso
CASAS TORRES, J. M. (1943): La vivienda y los núcleos de población rurales de la huerta de Valencia, Madrid, Instituto Juan Sebastián Elcano, pp.158-165.
DEL REY AYNAT, M. et alii (2002): Alqueries. Paisatge i arquitectura en l’horta, València, Consell Valencià de Cultura, pp. 159-160.
DEL REY AYNAT, M. (2010): Arquitectura Rural Valenciana, Barcelona: Galerada (1ª edició: València: Direcció General de Patrimoni Artístic, 1996), p. 92 i p. 295.
DEL REY, M. (2013): “L’Alqueria del Pi a Borbotó”, Blog: Arquitectura Rural Valenciana.
DEL REY AYNAT, M. (1990): “La casa rural de origen moderno en el territorio valenciano”, dins: Cea Gutiérrez, A.; Fernández Montes, M., Sánchez Gómez, L. A (edits.): Arquitectura popular en España, Madrid, CSIC, pp. 525-539.
DEL REY AYNAT, M. (2000): “L’arquitectura de la casa rural valenciana al voltant del segle XV”, dins Actes del I congrés d’Estudis de l’Horta Nord, València, Centre d’Estudis Comarcals de l’Horta-nord, pp. 403-412.
ALMELA I VIVES, F. (1932): Alquerías de la huerta valenciana, València, Sociedad Valenciana de Fomento del Turismo,
ALMELA I VIVES, F. (1960): La vivienda rural valenciana, València, La Semana Gráfica.
GUINOT RODRÍGUEZ, E. (2002): “L’alqueria valenciana en la Història”, dins: DEL REY, M. et alii: Alqueries. Paisatge i arquitectura en l’horta, València, Consell Valencià de Cultura, pp. 33-41.
ALGARRA PARDO, V.; BERROCAL RUIZ, P. (2016): “Uno no, muchos centros históricos en Valencia. Llocs, núcleos agrupados y alquerías en la ciudad”, dins: Algarra, V.; Cárcel García, C. (edits.): València, quan la ciutat aplega a l’horta: homenatge a Eduard Pérez Lluch, València: Ajuntament de València, pp. 103-118.
ALGARRA PARDO, V. (2002): “La materia de què es construeix l’alqueria: materials i tècniques de construcció”, dins: DEL REY, M. et alii: Alqueries. Paisatge i arquitectura enl’horta, València, Consell Valencià de Cultura, pp. 43-47.
BERROCAL RUIZ, P.; ALGARRA PARDO, V. (2002): “Els espais d’ús i habitació en el mónrural”, dins: DEL REY, M. et alii: Alqueries. Paisatge i arquitectura en l’horta, València, Consell Valencià de Cultura, pp. 49-55.
ARAZO, M. A.; JARQUE, F. (1995): Arquitectura popular de la Huerta de Valencia, València, Ajuntament de València.
PÉREZ DE LOS COBOS, F. (2000): Alquerías, masías y heredades valencianas, València, F.Doménech


Photos: E.Guinot, PGOU València 2013