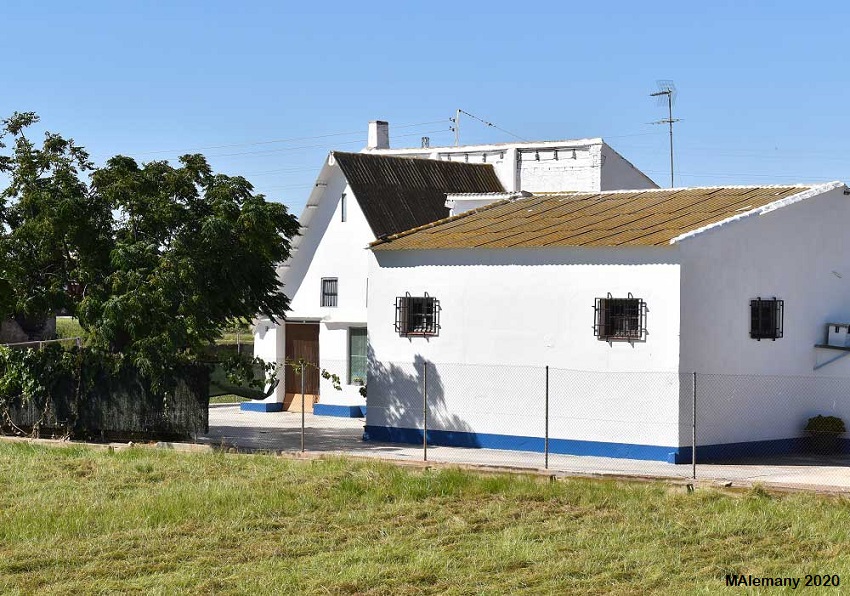
The address is Partida del Milagro n. 11, although according to other people it is n. 21 or even n. 37, between the industrial park of Alboraia and the Carraixet ravine. It is reached from this industrial estate, Calderers street, and enter along the Sant Cristòfol road to its end, on the left.
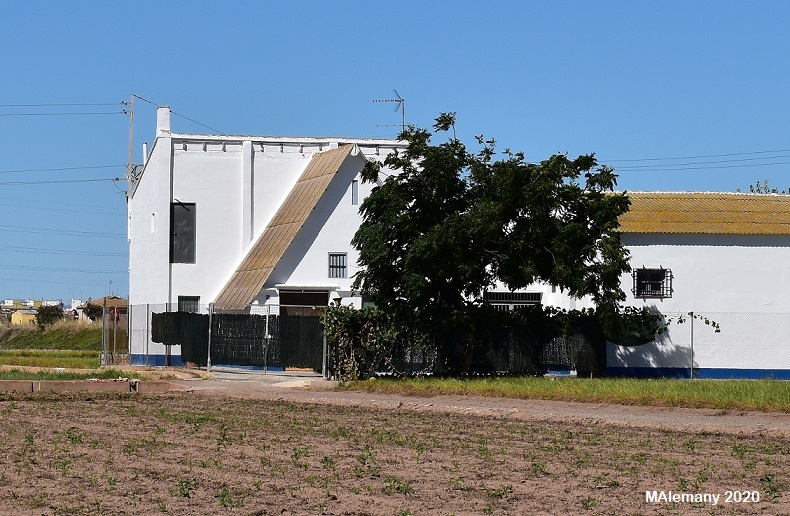
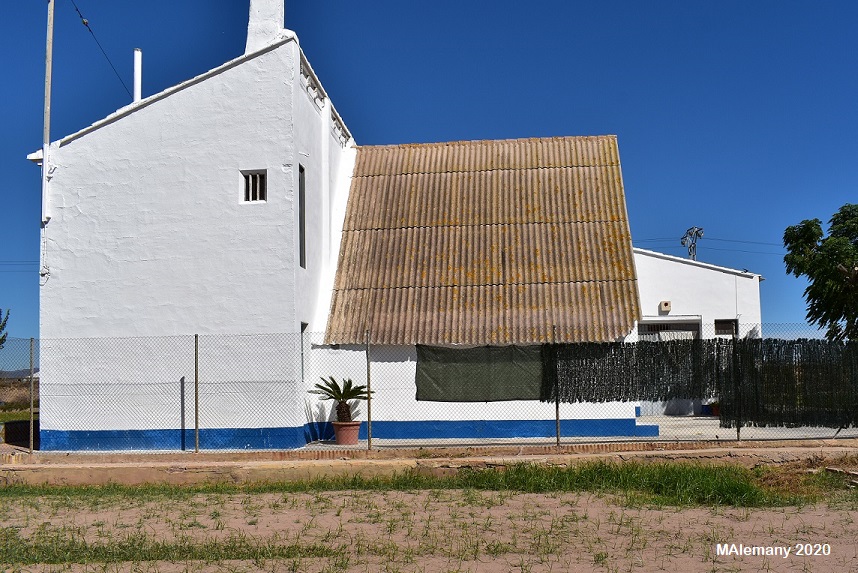
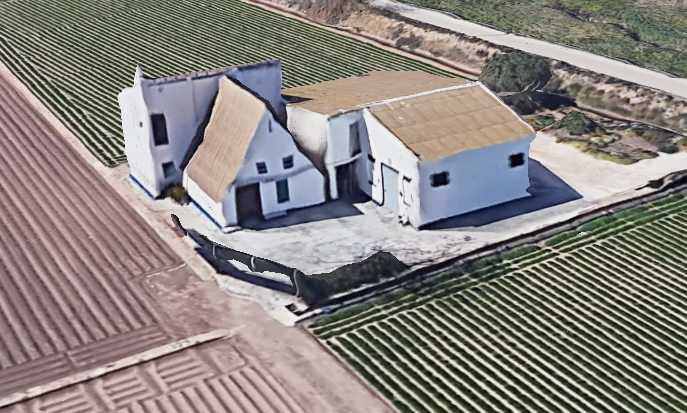
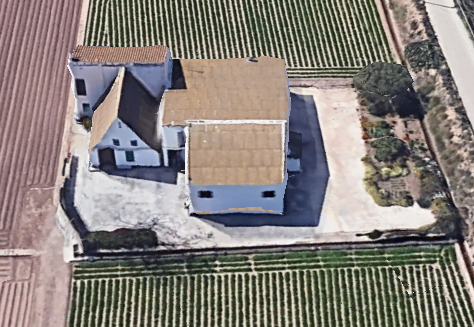
The barraca (hut) has been half embedded in a modern construction and only the front part can be seen. It has also been renovated.
18th or 19th century.
According to J. A. García Esparza (2012), this barraca (hut) dates from the mid-18th century, 250-300 years old, but M. Del Rey and A. Gallud (PAT of l’Horta, 2018) and the revision of the PGOU of Alboraia (2019) date it to the late 19th or early 20th entury. Its name comes from the nickname of one of its owners in the 20th century. The fact is that, as in the case of many of these popular buildings in l’Horta (the irrigated land of València), it is not easy to give a more specific chronology. As in the whole of the periphery of the city of València, many of these barraques (huts) were built during the 19th or early 20th century, even with possible important modifications on the same site. These barraques do not usually appear in the documents of the past centuries in an identifiable form by names or place names, while at an oral level they were usually known in their surroundings by the name or nickname of the people who owned or lived there. For this reason, the name of the barraca was frequently modified due to the change of residence of these people, and it is difficult to determine the specific history of the owners, works, etc., without family witnesses or neighbours. It is still in use today as a dwelling.
According to M. Del Rey and A. Gallud (PAT of l’Horta, 2018), the alqueria (farmhouse) is still located in a rural, irrigated area of the Alboraia, although it is a short distance from the town's industrial park, which affects the overall view of the landscape in which it is integrated. It currently forms part of a group of agricultural and residential buildings, some of which are of considerable size and are used as agricultural warehouses. The barraca (hut) has been fitted into a later, transversal building, a “porch” according to these authors, which allowed the usable space of the original barraca to be enlarged. The structure maintains its traditional “hallway” model structure, with the door and the interior passageway on the left side, as well as the front roof windows. According to J. A. García Esparza (2012), it is built of adobe with occasional brick reinforcements, all covered with plaster and whitewashed on the outside. The carpentry of the openings is still made of wood, as is the door, which is larger than the original one. The wooden beams have been preserved, but the roof has been replaced by the usual corrugated fibre concrete slabs. It has a floor area of 42.5 m2 (457.4ft2), a façade width of 6.7 m (21ft 11.7n), and a depth of 6.35 m (20ft 10in) for the part that remains today. Its height is 6.75 m (22ft 1.7in), so that the visible whole has a peculiar square shape. It currently has an electricity connection and water supply from the well and the public network.
(BRL-BRR-PAT HORTA).
- Plan de Acción Territorial de Protección de la Huerta de Valencia. Versión Preliminar. Memoria de Ordenación. Anexo. Fichas de Elementos Arquitectónicos. Índice de Fichas, (dir. Arancha Muñoz), Generalitat Valenciana, 2008, Element: “Barraca 37”, EPA_06.07, p. 252.
- Pla d’Acció Territorial d’Ordenació i Dinamització de l’Horta de València (PAT de l’Horta). Generalitat Valenciana, 2018. Catàleg annex. “Barraca 37(Del Roto)”. Element Patrimonial EPA_06.05, pp. 293-294.
- Proyecto de Revisión del PGOU de Alboraia. Plan General Estructural de Alboraia. Catálogo de Protecciones Estructural. Fichas individualizadas del Catálogo Estructural. 2019.
- Hernández Dolç, Agustí, “Les barraques de l’Horta Nord. Un últim vestigi d'un temps passat”, Revista Métode, n. 32 (hivern 2001-2002).
GARCÍA ESPARZA, J. A.(2012): Barracas del litoral mediterráneo. Catálogo de Valencia y su entorno, Castelló, Publicacions de la Universitat Jaume I, pp. 200-201.
DEL REY, M. (2010): Arquitectura Rural Valenciana, Barcelona: Galerada (1ª edició: València: Direcció General de Patrimoni Artístic, 1996).
GARCÍA ESPARZA, J. A. (2008): “La barraca valenciana, procesos de transformación”, Revista valenciana d'etnologia, n. 3, pp. 145-159.
CRUZ OROZCO, J. (2003): “Las viviendas de cubierta vegetal en el territorio valenciano: el caso de la barraca”, Revista El Pajar: Cuaderno de Etnografía Canaria, n. 14, pp. 111-116.
SANCHIS GUARNER, M. (1957): Les barraques valencianes, Barcelona, Ed. Barcino (reedició: València, Institució Alfons el Magnànim, 1999).
ALMELA VIVES, F. (1960): La vivienda rural valenciana, Valencia, La Semana Gráfica.
CASAS TORRES, J. M. (1944): La vivienda y los núcleos rurales de la huerta de Valencia, València, Diputació Provincial de València.
RUIZ RUBIO, J. V. (1999): Construint una barraca valenciana, València, Ajuntament d’Alboraia-Col·legi d’Aparelladors i Arquitectes Tècnics de València-Col·legi d’Arquitectes de la Comunitat Valenciana.
GOSÁLVEZ, V.(1915): Estudio constructivo de la Barraca de la Vega Valenciana, Tema de investigación presentado al tribunal de oposiciones. Manuscrito. Biblioteca del COAV. València (Facsimil de: “La Barraca Valenciana”, COACV-Colegio Oficial de Arquitectos de la Comunidad Valenciana, 1998).


Photos: M. Alemany, Google Earth