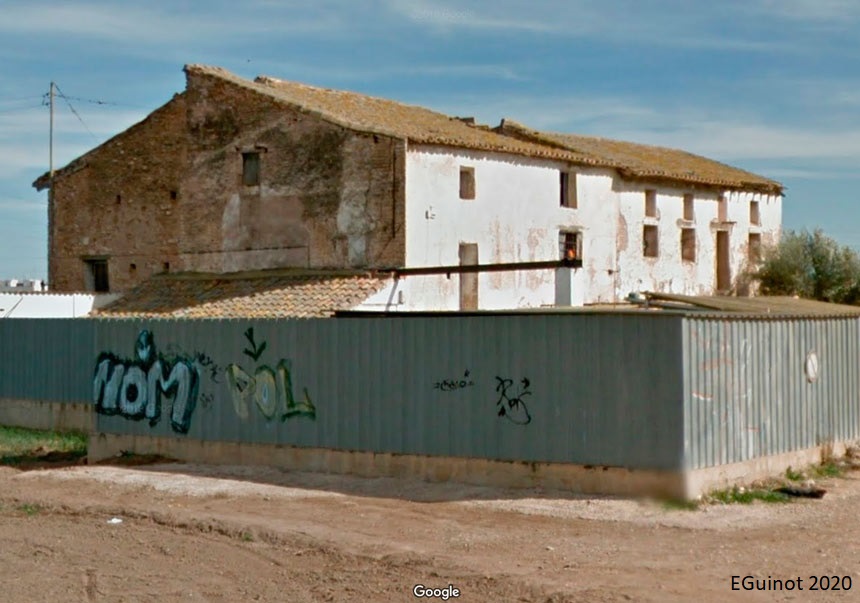
It is located in the middle of the irrigated land behind the monastery of Sant Miquel dels Reis. Its address is: Alquería Campanilla Street, n. 5. It can be reached from the Avenue of the Constitution, along a road to the right shortly before reaching this street in the municipality of Tavernes Blanques.
The alqueria (farmhouse) is inhabited and well maintained.
17th century
As in the case of many other alqueries (farmhouses) in l’Horta (the irrigated land) of València, it is not easy to find details about their specific history because they have been privately owned buildings with an agricultural and residential use, which have periodically changed ownership, and which do not usually appear in the more official written sources. Moreover, some of them have kept the name for a long time, even to the most recent time, but others have changed their appellative according to the name, nickname, or surname of the owning family. For this reason, only a thorough and slow search of the archives sometimes allows us to find traces of them in the past. However, according to M. del Rey (PAT of l’Horta, 2018), the alqueria would be from the 18th century based on its architectural characteristics and the comparison with other alqueries in l’Horta of València. As for its name, it reasonably refers to the existence of a bell in the alqueria. The maps of l’Horta of València from the second half of the 19th century identify it by this name.
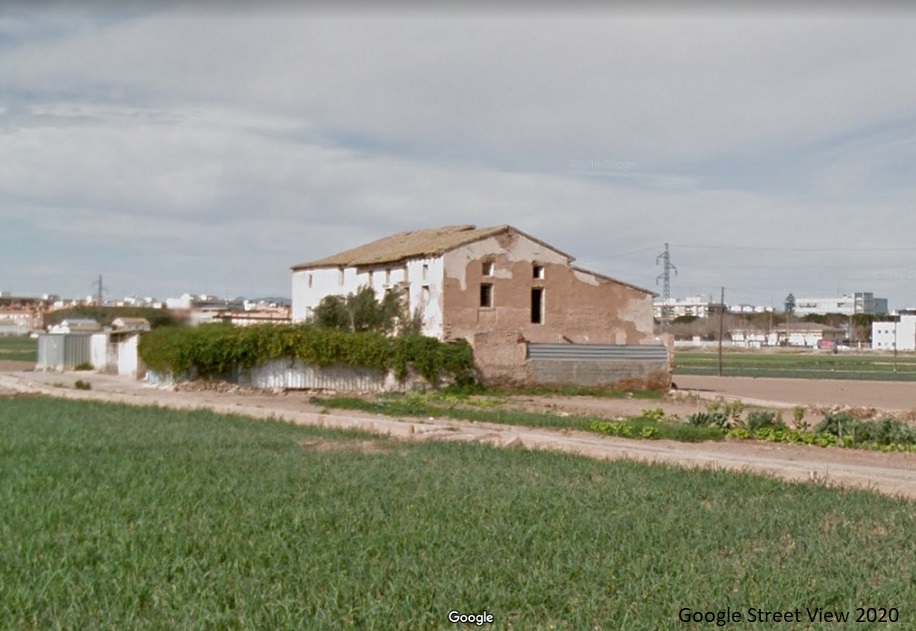
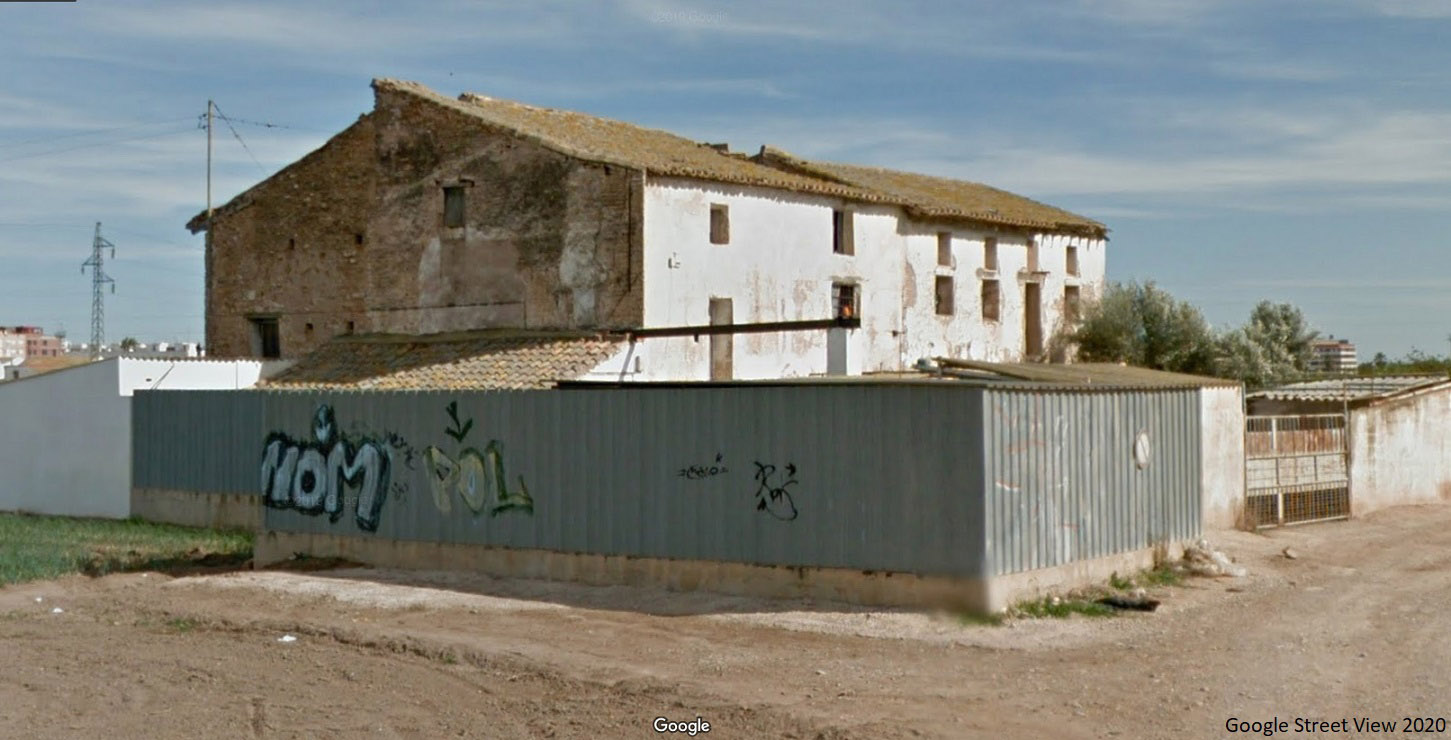
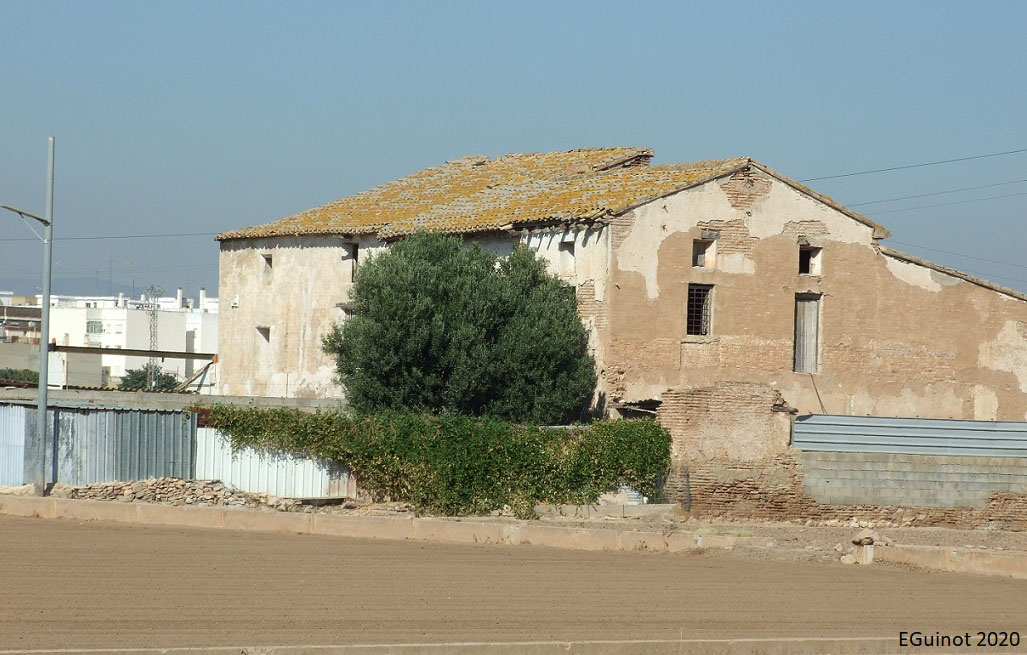
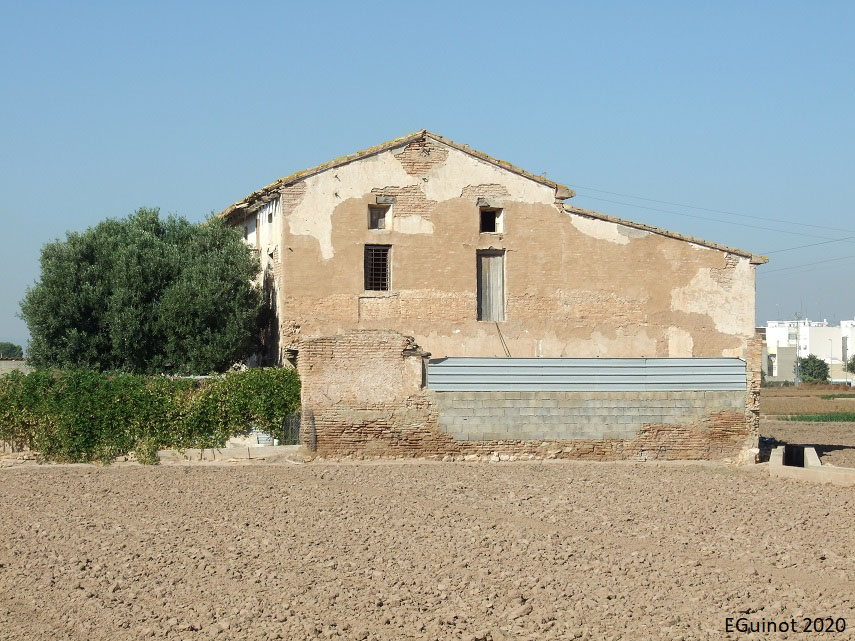
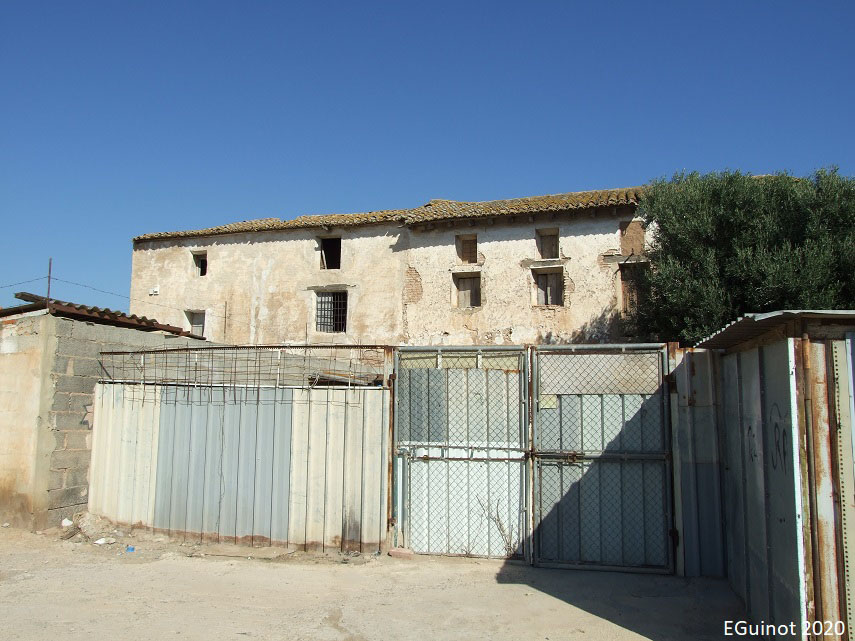
The alqueria (farmhouse) was located in the middle of a large, irrigated land, the Racó de Sant Llorenç, between the primitive urban centres of Orriols, Benimaclet and Alboraia, crossed by the Palmar irrigation canal, known also as the Vera irrigation canal, and in the surroundings of both the alqueria of Estrems and the monastery of Sant Miquel dels Reis. Nevertheless, the urban growth of the second half of the 20th century ended up leaving it in a semi-urban area, also surrounded by the Ronda Nord of València ring road and some Metro depots. However, it still remains relatively isolated in the middle of this irrigated are with fields under cultivation and is bounded from afar by the powerful image of the monastery of Sant Miquel. According to M. del Rey (Preliminary version of the PAT of l’Horta, 2008) the alqueria consists of three volumes or bodies attached to each other, reasonably built-in successive periods. All of them have a two-storey, gabled morphology, with a platform. The whole of the alqueria faces south and has a rectangular ground plan with a surface area of approximately 20.25 m (66ft 5.2in) x 8.30 m (27ft 2.7in). It is built in brick and the exterior is plastered with mortar and painted white, all of which has deteriorated considerably. The roof is covered with Arabic tiles. The main façade clearly shows the semi-detached nature of the two buildings, with the greater symmetry and greater number of windows of the house on the right standing out, but at the same time the dissymmetry with the house on the left emphasises its dissymmetry. The complex is currently surrounded by a very irregular fence made of various modern materials of very poor quality.
Asset of Local Relevance - Ethnological Area of Local Interest (PAT of l’Horta 2018).
The alqueria (farmhouse) requires a detailed architectural and historical study.
- Plan de Acción Territorial de Protección de la Huerta de Valencia. Versión Preliminar (2008). Memoria de Ordenación. Anexo. Fichas de Elementos Arquitectónicos. Índice de Fichas, (dir. Arancha Muñoz), Generalitat Valenciana, Element EPA_07.02, p. 256.
- Pla d’Acció Territorial d’Ordenació i Dinamització de l’Horta de València (PAT de l’Horta). Generalitat Valenciana, 2018. Catàleg annex. Element Patrimonial: EPA2_07.02 Alqueria de la Campaneta (sense fitxa), p. 44.
DEL REY AYNAT, M. et alii (2002): Alqueries. Paisatge i arquitectura en l’horta, València, Consell Valencià de Cultura.
DEL REY AYNAT, M. (2010): Arquitectura Rural Valenciana, Barcelona: Galerada (1ª edició: València: Direcció General de Patrimoni Artístic, 1996).
DEL REY AYNAT, M. (1990): “La casa rural de origen moderno en el territorio valenciano”, dins: Cea Gutiérrez, A.; Fernández Montes, M., Sánchez Gómez, L. A (edits.): Arquitectura popular en España, Madrid, CSIC, pp. 525-539.
DEL REY AYNAT, M. (2000): “L’arquitectura de la casa rural valenciana al voltant del segle XV”, dins Actes del I congrés d’estudis de l’Horta Nord, València, Centre d’Estudis Comarcals de l’Horta-nord, pp. 403-412.
ALMELA I VIVES, F. (1932): Alquerías de la huerta valenciana, València, Sociedad Valenciana de Fomento del Turismo,
ALMELA I VIVES, F. (1960): La vivienda rural valenciana, València, La Semana Gráfica.
CASAS TORRES, J. M. (1943): La vivienda y los núcleos de población rurales de la huerta de Valencia, Madrid, Instituto Juan Sebastián Elcano, 1944, 328 pp.
GUINOT RODRÍGUEZ, E. (2002): “L’alqueria valenciana en la Història”, dins: DEL REY, M. et alii: Alqueries. Paisatge i arquitectura en l’horta, València, Consell Valencià de Cultura, pp. 33-41.
ALGARRA PARDO, V.; BERROCAL RUIZ, P. (2016): “Uno no, muchos centros históricos en Valencia. Llocs, núcleos agrupados y alquerías en la ciudad”, dins: Algarra, V.; Cárcel García, C. (edits.): València, quan la ciutat aplega a l’horta: homenatge a Eduard Pérez Lluch, València: Ajuntament de València, pp. 103-118.
ALGARRA PARDO, V. (2002): “La materia de què es construeix l’alqueria: materials i tècniques de construcció”, dins: Del Rey, M. et alii: Alqueries. Paisatge i arquitectura enl’horta, València, Consell Valencià de Cultura, pp. 43-47.



Photos: E.Guinot, Google Street View